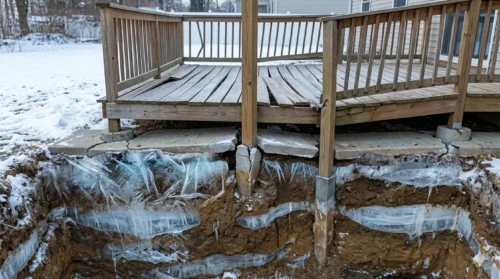
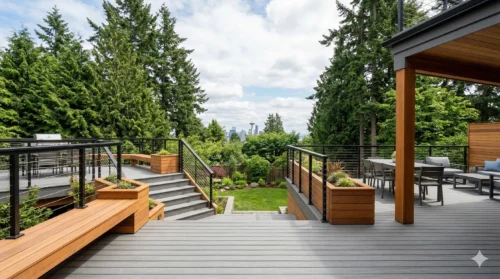
At Olympic Decks, we know firsthand the challenges and rewards of building durable, beautiful decks that stand the test of time — and our unpredictable Pacific Northwest weather. Whether you’re a seasoned DIY enthusiast or just starting your new deck, understanding frost depth is essential to ensuring your deck’s stability and longevity.
In this article, we’ll explain what homeowners need to know about frost lines and why they matter for deck footings. You’ll learn how footing depth requirements are determined and what to check before excavation begins.
At Olympic Decks, we’re passionate about helping homeowners understand what goes into building safe, reliable decks. Let’s look at how frost depth affects deck footings and why local requirements should be confirmed before construction.
Understanding Frost Depth for Deck Footings
Deck footing frost depth is the depth below the ground where the supports of a deck should be placed to avoid damage from frost. In cold weather, the soil freezes and pushes upwards.
This push can move and damage a deck if its supports aren’t deep enough. The depth needed varies by location, depending on how cold it gets and how deep the ground freezes there. Most municipalities set rules that specify how deep to go to keep your deck safe from this kind of movement.
Even though winters in the Seattle area aren’t extremely cold, the ground can still freeze, leading many homeowners to ask how deep deck footings should be. Seattle lists a frost line depth of 12 inches and requires deck footings to be placed at least 12 inches below the undisturbed ground surface. Attached decks must also meet the applicable frost-protection requirements. The final footing design can depend on the deck configuration, structural loads, soil conditions, and approved plans.

How to Confirm Frost Depth for Deck Footings
Do not determine the required footing depth by testing how far the ground happens to be frozen on a particular day. The applicable frost depth comes from the local building code, while the final footing design must also account for the deck structure and site conditions. In Seattle, homeowners should confirm the requirements with the Seattle Department of Construction and Inspections or refer to the approved project plans.
How to Determine the Appropriate Frost Line Depth Based on Location
To accurately answer the question, “what is the frost depth in my area,” here’s a handy list of factors to consider when determining the appropriate frost depth by location for your deck footings:
- Consult Local Building Codes: The first and most reliable method is to check with your local building department, local building authority, or local authority. Building codes often specify the minimum depth for footings based on historical frost data for the area.
- Check the Governing Jurisdiction: Requirements can differ between Seattle, nearby cities, and unincorporated areas. Confirm which building department has authority over the property before using a specific frost depth.
- Community Experience: Talk to local builders, contractors, or a local building inspector. These professionals have first-hand experience and can offer advice based on local conditions and specific requirements.
- Soil Type and Moisture Levels: These factors can affect how deep the frost penetrates. Clay soils and moist soils tend to freeze deeper. Consider these characteristics when deciding on the depth of your deck footings.
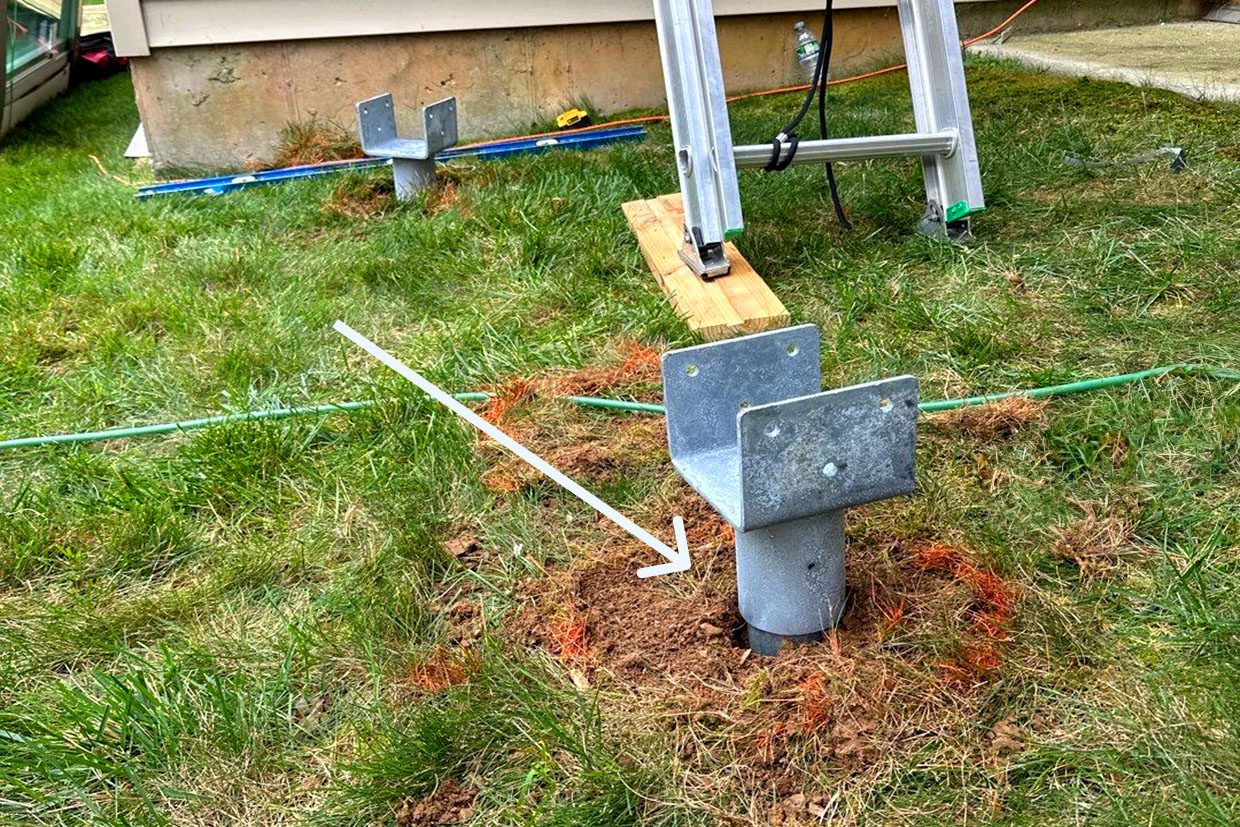
3 Steps to Confirm Deck Footing Requirements
- Identify the city or county responsible for the property.
- Check the adopted code and approved deck plans.
- Confirm the required footing dimensions and inspection schedule before excavation begins. When a footing inspection is required, keep the excavations accessible and do not place concrete until the inspection is completed.
Using a Frost Line Depth Map
A frost line depth map can provide general background information, but it does not replace the requirements adopted by the local building authority. Here’s how to interpret a map without treating it as the final basis for deck footing design:
- Understanding the Map: A standard frost depth map displays the average depth at which the soil is expected to freeze during the coldest part of the year. Interpreting a frost penetration map helps you identify the maximum depth the ground is likely to freeze in your specific region. These maps are often color-coded or use contour lines to represent different depth zones. For instance, areas that typically experience deeper frost will be marked differently from areas with shallower frost.
- Locate Your Area: Identify the project location, but remember that requirements may differ between Seattle and nearby jurisdictions. Confirm the applicable depth with the city or county responsible for the property.
- Check the Data Source: Understand the source of the data. Frost depth maps can be based on historical weather data, soil conditions, and other environmental factors. Knowing the source can help you assess the information’s reliability.
- Annual Variability: Remember that these maps provide averages. Yearly weather conditions can vary, so consider this as a baseline rather than an absolute measure.

Building Deck Footings
Building deck footings that resist movement requires careful planning and execution. Deck footings transfer structural loads to the ground and must comply with the applicable requirements for depth, size, soil bearing, and frost protection. Here’s an expanded guide on proper installation techniques, materials, and common mistakes to avoid:
- Digging to the Right Depth: Footings must meet the minimum depth and frost-protection requirements adopted by the local jurisdiction. In Seattle, deck footings must be placed at least 12 inches below the undisturbed ground surface. Attached decks must also use an approved method of frost protection.
- Use of Footing Forms: Concrete footing forms, such as tubes made from thick cardboard, are used to mold and support the concrete until it cures. These forms help maintain the shape and integrity of the footing deep in the soil.
- Pouring Concrete: Ensure the concrete is mixed to the right consistency and poured into the forms without air pockets. Properly consolidated concrete has fewer weak spots and is more resistant to cracking under frost conditions.
- Placement of Beams and Joists: Always ensure joists directly supported by beams are properly anchored and aligned along the edge of the deck for even weight distribution.
- Post Installation: Ensure deck posts are properly supported by and connected to approved footings or foundation systems.

Materials and Design Considerations for Deck Footings
- Gravel Base: Placing a layer of gravel at the bottom of the footing hole can improve drainage and reduce soil moisture content around the footing, lessening the risk of frost heave.
- Concrete Additives: Using air-entrainment additives in the concrete mix can help prevent frost damage. These additives create tiny air pockets in the concrete, giving ice a place to expand without cracking the concrete.
- Insulation: Installing rigid insulation around the upper part of the footings can help keep the ground temperature around the footings above freezing, reducing frost penetration.
- Rebar Reinforcement: Adding rebar or mesh within the concrete can enhance the strength and durability of footings, helping to resist the forces of frost heaving.
- Wood: When framing above the frost line, always use treated wood rated for ground contact to prevent rot and damage.
Common Mistakes to Avoid
- Underestimating Frost Depth: Using a generic map or requirement from another jurisdiction can result in an incorrect footing design. Always follow the applicable local code or consult a professional to confirm the required depth.
- Poor Drainage: Footings placed in poorly drained locations can suffer from increased frost heave due to higher soil moisture levels. Ensuring good drainage around footings is essential.
- Inadequate Concrete Curing: Rushing the curing process or allowing the concrete to dry too quickly can weaken the structure, making it more susceptible to frost damage.
- Using Incorrect Materials: Non-rated or subpar materials may not withstand the stresses of freeze-thaw cycles. Always use materials suitable for below-ground use and capable of withstanding local weather conditions.

Contact Professionals for Proper Deck Construction
At Olympic Decks, we’re committed to helping you build a deck that not only looks great but is structurally sound and built to last. While DIY projects can be rewarding, deck foundation design and installation can benefit from professional expertise. Our team considers applicable structural loads, footing requirements, and site conditions during the planning process.
Here’s why and how you should consider enlisting professional help for your deck-building project:
Expertise in Local Building Codes and Standards
Building a deck that meets local building codes is essential for both safety and compliance. Professionals can account for applicable requirements during planning and construction, reducing the risk of corrections during inspection.
Advanced Techniques and Tools
Professional deck builders have access to advanced tools and techniques that might not be available to the average homeowner. This can be crucial when dealing with complex aspects like frost-proof footing installations, which require precision and expertise.
What Happens If Deck Footings Are Too Shallow?
Footings that do not match the approved depth or site conditions can allow uneven movement beneath a deck. Possible signs include an out-of-level deck surface, movement around posts, changing gaps between boards, and additional stress at the connection between an attached deck and the house. Corrections may also be required if the footing excavations do not match the approved plans.
Saving Time and Stress
Building a deck is a significant undertaking that can be time-consuming and stressful, especially if you’re new to such projects. Professional builders can streamline the process, handling everything from planning and measuring to the actual construction and cleanup.
Customization and Deck Design Expertise
If you have specific design ideas or need custom solutions to match your home’s aesthetic or to overcome landscape challenges, professional deck builders can provide creative and effective designs that might not be achievable without their expertise.
Trust Olympic Decks to Build Your Deck — No Matter the Season
If you’re ready to take the next step in your deck construction project, here’s how you can reach out to us at Olympic Decks. Contact us to schedule a consultation. We can discuss your project, provide estimates, and explore various design options.
We’ll help coordinate the necessary planning and permit steps for your deck project. Our team considers the approved design, footing requirements, and selected materials throughout construction.
Building a deck is an investment in your home and your quality of life. Working with Olympic Decks gives you professional support through planning, material selection, and construction. Reach out today to discuss your deck project.

Olympic Decks is your Seattle area Deck Company, We specialize in all your Decking needs – new deck installation, deck resurfacing, louvered roof and cedar wood fence installation.