Custom Multi-Level Decks in Seattle
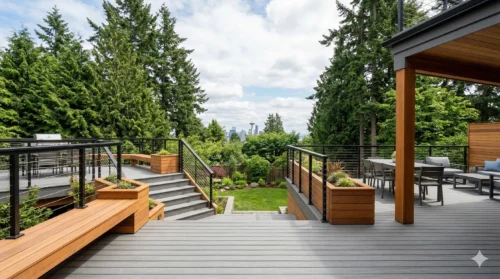
A multi-level deck connects outdoor platforms at different heights, creating separate areas for dining, relaxing, and access to the yard. Olympic Decks designs and builds multi-level decks in Seattle, with layouts planned around the home’s entrances, changes in elevation, and how the outdoor space will be used. On a sloped property, connected tiers can provide usable outdoor areas at different heights.

Your Multi-Level Deck Builder in Seattle
At Olympic Decks, we design and build custom multi-level decks that connect the house, outdoor seating areas, and yard. Our new deck installation services include custom layouts and material options to suit the property and the homeowner’s priorities.
Benefits of Multi-Level Decks
- Adapt to Uneven Terrain: Create usable outdoor platforms at different elevations on a sloped property.
- Define Outdoor Activities: Give dining, lounging, and gardening their own spaces without dividing the yard with walls.
- Connect the House and Yard: Position stairs and landings to provide a practical route between the home, deck levels, and garden.
- Complement the Home: Coordinate platform shapes, decking colors, and railings with the house and surrounding landscape
Planning a Multi-Level Deck for a Sloped Yard
A sloped yard can suit a stepped deck layout, but each platform needs a practical purpose. Start with the height of the house entrance, the route down to the yard, and the space needed for dining or seating. Stairs should connect these areas without directing foot traffic through furniture arrangements.
Drainage, ground conditions, and access beneath the deck also need to be considered before the layout is finalized. More levels are not automatically better: the aim is to make the outdoor space easier to use, with convenient connections between the house and yard. For layout inspiration, explore our multi-level deck design ideas.


Our Multi-Level Deck Building Process
- Consultation & Site Assessment: We evaluate your property’s layout and discuss your vision.
- Custom Design: Our designers create detailed plans tailored to your needs and budget.
- Material Selection: We help you compare wood, composite, and PVC decking based on appearance, maintenance requirements, and budget, then coordinate the selected boards with the stairs, railings, and trim.
- Professional Installation: Skilled craftsmen build your deck with precision and care.
- Final Walkthrough & Support: We ensure you’re thrilled with the result and provide ongoing support.
Composite and PVC Decking for Multi-Level Designs
For homeowners considering a composite multi-level deck, maintenance is an important part of material selection. Trex composite decking does not need the sanding and staining associated with wood, but it still requires routine cleaning according to the manufacturer’s care and cleaning instructions.
Composite and PVC decking differ in composition. Wood-plastic composite boards contain wood fibers and plastic, while TimberTech Advanced PVC contains no wood fibers. The manufacturer’s comparison of composite and PVC decking explains these material differences. Compare the selected product’s care requirements, warranty, and installation guidelines alongside its color and finish.
Ready to transform your outdoor space? Get a free estimate from Olympic Decks today!
Popular Features for Multi-Level Decks in Seattle
- Built-in seating and planters: Define dining and lounge areas while keeping the routes between levels clear.
- Stair and transition lighting: Make steps and changes in deck level easier to see after dark.
- Glass or cable railings: Preserve open sightlines between outdoor areas and toward the surrounding landscape.
- Covered seating areas: Add shelter where it is most useful, with roof drainage considered as part of the design.

Multi-Tier Composite Deck Project in Edmonds
For this multi-tier composite deck project in Edmonds, the homeowners wanted separate areas for relaxing and entertaining without making their outdoor space feel disconnected. Olympic Decks built the deck using composite boards and glass railings, with a hot tub surround on one level and a raised storage area on another.
Access to electrical components was incorporated into the design to address the homeowners’ maintenance concerns. The completed layout combined distinct activity areas with practical access, demonstrating how multiple deck levels can respond to specific household needs.
Multi-Level Deck FAQs
What affects the cost of a multi-level deck?
The cost depends on the total deck area, platform heights, foundation requirements, stairs, railings, decking material, and site access. Removing an existing deck or adding lighting and a roof can also change the scope. Compare estimates based on the work included, rather than the total price alone.
Does a multi-level deck require a sloped yard?
No. Different deck heights can also separate dining and seating areas on a relatively level property. However, additional stairs are not always useful. The layout should balance distinct outdoor areas with convenient movement between the house, deck, and yard.
Plan Your Multi-Level Deck with Olympic Decks
Planning a multi-level deck in Seattle? Schedule a free consultation with Olympic Decks to discuss your yard’s elevation changes, preferred materials, and how you want to use each outdoor area. Bring photos of the site or any existing plans to help guide the conversation.

Olympic Decks is your Seattle area Deck Company, We specialize in all your Decking needs – new deck installation, deck resurfacing, louvered roof and cedar wood fence installation.